Well the en suite is still not complete, but it is almost
there. A long bank holiday has delayed
things, particularly since it should have been finished before the break. We are now waiting on some new fittings to
arrive that have had to be tailor made to fit and these are a little slow in
appearing meanwhile here is how it looks now.
 |
| The new wash basin and mirror |
Like all projects, it has risen in budget and we are
currently in the overspend stage, but once spent, it will not need anything
further done for another decade or so, so the pain long term is minimal.
The progress went more slowly because several things went
wrong, as in my little rhyme, but there were more problems than those listed in
that.
Once the room was stripped out, a leaking roof was
discovered which has to be fixed. It was
fortunate that it was a wet week, or we would not have known. When the room was
being altered, the builder opened up a panel into the roof space and saw the
water trickling down a joist. If he had
done it on a dry day, we would have been none the wiser.
The house had been carpeted all throughout when it was built
and we wanted to get rid of the carpet in the en suite, so this was removed
early on, but the carpet had been all that was preventing the badly built floor
from collapsing and so once removed a floorboard gave way and the heating pipe
below it was bent.
This had to be repaired and the floor re fitted so that the
floor board was actually supported by the wooden beams intended for that
purpose and not just the fitted carpet preventing enough weight to go on the
board to break it.
This delayed everyone.
The flooring specialist was due to fit the new flooring after the
plastering was finished but the plasterer could not work until the floor was
finished so for the want of a nail etc. Or
more properly the Flanders and Swan song, The Gas man Cometh. If you are unfamiliar with this oh so true
song, follow the link.
Eventually the floor was mended and walls were plastered and
the new flooring could be laid.
 |
| The floor fixed and the plastering done |
The next
problem was our fault. We had not originally planned on opening up the roof
space to give us some more room. For
some time I had realised that there was a big open space between one wall and
the roof and whilst the builder was there we got him to look inside this
space. To be able to use it the floor
boards had to extend inside this empty space and they did, so he agreed to open
it up and extend the en suite into this, giving another couple of feet of floor
room. However, what we forgot was
that the a new flooring was planned on a
smaller square footage than was now needed, so more flooring which had to be
ordered and this delayed the new floor even more.
Meanwhile the weekend was upon us and no work was being done. So that the plasterer had a source of water,
the shower had been left plumbed in even though the old shower tray and drain had
been removed. This dripped a bit so a
bucket had been placed under it to act as a drain and the shower head left hanging
down with the head in the bucket. We
were told to check that it did not overflow whilst they were gone. It did not fill up much at all and anyway, we
had bailed it out so that it was almost empty and left it. Unfortunately the shower pipe was touching
the edge of the bucket and so instead of the little trickle of drips that had
been very slowly filling the bucket, they started to run down the side of the
bucket and onto the wooden floor instead.
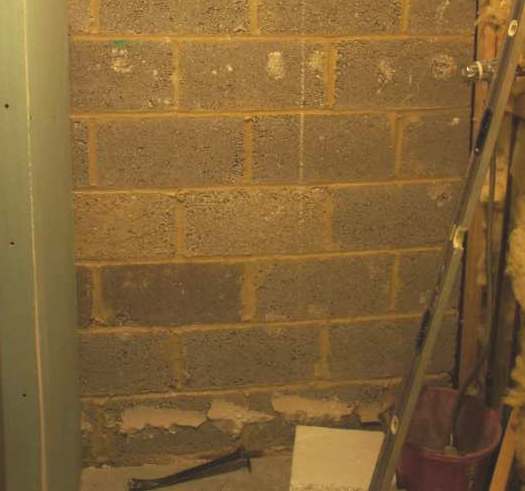 |
| The offending bucket and shower hose just visible lower right |
On Saturday we found a wet patch on the landing carpet outside
the en suite and traced it back to the shower.
The floor had got wet and the water had passed under the wall to the
landing. It had also dripped through
under the floor so the hall ceiling was damp and stained too.
We mopped this up, identified the taps in the airing
cupboard that turned off the shower and over the following day the floor dried
out.
Next week, the new floor was laid down and covered in dust
sheets so that the rest of the work could continue.
The wash basin and toilet were fitted and tested. The loo worked fine, but the wash basin did
not drain! Something had blocked the drain pipe between the basin and the down
pipe.
The pipes had been in use for eleven years and there was a
certain amount of horrible crud which can often be found in any waste pipe (if
you care to look) and this the plumber told us must have dried out, flaked off
and collected at a bend in the pipe.
After much use of hot water and a patent crud remover chemical, it
started to flow again but by this time it was well past the plumber’s usual bed
time and the poor man went home to a late supper.
 |
| Horrid black crud lining the inside of the waste pipe |
The next impediment to progress came when the electrician
came to fit the new lights. First off the bedroom light had ceased working when
the original light fittings were removed.
No one thought too much of this since lighting loops from one fitting to
the next and it was assumed that the wire had come out from the en suite ceiling
light, thus disconnecting the loop to the bedroom light. This turned out not to be the case. After a frantic search throughout the house’s
trunking and other secret places where wires could be run, the electrician found
a bad connection in a hitherto unsuspected junction box up the loft. So now the lights worked but the earth, a safety
requirement of any electrical fitting to be installed in a bathroom, was not
working. This meant that the electrician
could not provide a certificate for his work until this was fixed. Again there was much running from room to
room identifying where the wires went and in the end a loose connection in an entirely
different room was found inside a light switch.
The earth wire here had been fitted into a small terminal which had then
been over-tightened and the terminal screw had fallen out leaving the earth
wire dangling and doing nothing.
This must have happened during the building of our house
eleven years ago. Presumably the builder’s
electricians had fraudulently certificated their wiring or had in fact never
tested it and then fraudulently certificated it. In any case we might have been electrocuted
at any time in our completely unsafe bathroom. I had found other problems with our house wiring
over the years and one notable occasion had saved us from a fire once when I
found a loose terminal screw. The
connection had been arcing and had already melted the plastic insulation behind
one of the kitchen lights by the time I looked. If I had ignored the occasional flickering
of the lights for another week or so, the insulation may have got much worse
and the house may well have caught fire.
So do not buy a house built by our house builders if you
want something even approaching perfection.
I will not mention their name but you can ask me in person if you are
thinking of buying a new house and I will happily name names. The snagging list of the things we noticed
before moving in was over two pages of typed A4 and the term ‘jerry built’
often sprang to mind.
Anyway back to the en suite.
Things moved on better after the plumbing and electrics were sorted but
a lot of time has slipped by with each problem so we were a lot later in
completing than we had hoped and we are still waiting for the cupboard fronts
and plinths to be fitted. TBH worked
like a navvy on painting and has made an excellent job whilst I have fitted the
mirrors and the bathroom cabinet to the walls.
TBH is a whizz at painting walls and skirting board, she is able to do
something I have never mastered and that is to paint a straight edge. If I try to paint a skirting board or door
frame for instance, I will get it about 80% OK but have wandered a bit for about 20%, so I will
re paint the bit where I got it wrong and most of that will be OK, but I will
have introduced some new wandering edges, so I will now have to repaint out the
errors of this corrective phase and then again to get rid of the new errors and
so on in a case of diminishing returns until I throw down the brush in disgust and
just give up on ever getting it right and live with uneven edges.
TBH on the other hand plods on at it steadily, getting it
right first time and never throwing her brush down in frustration because it is
perfect every time, so by being so good at it she gets to do all the painting,
unless it is a big space with no edges and then I can join in the fun.
 |
| Looking towards the shower and loo |
 |
| The new semi walk in shower |
So all that is needed
to complete the job enough to move in is for a new soap rack to be found that
will fit into the shower.
So there it is folks our en suite back in use and the Snafu houshold is back to what passes for normal.


